
Looking for a quick answer? For a typical 300-square-foot deck, published permit fees run about $90 to $155 in Carmel, Fishers, and Noblesville, and the homeowner pays them. Most deck permits in Hamilton County take about two weeks to approve, while Carmel typically takes three to four weeks.
When you hire Decks by Kelly O’Tools, we file your permit application and work directly with the building inspector. You never have to deal with the permit office or the inspector yourself. We also provide the documents you need for HOA approval.
Here’s what homeowners should know about deck permit costs, local requirements, and approvals before construction begins.
How Much Does a Deck Permit Cost in Hamilton County?
The cost of a deck permit in Hamilton County depends on which municipality oversees your property. There is no single countywide fee.
Here are the published residential deck permit fees for Carmel, Fishers, and Noblesville:
| City | Published Deck Permit Fee |
|---|---|
| Carmel | $125 plus $0.10 per square foot |
| Fishers | $150 for decks 30 inches or more above grade |
| Noblesville | $75 plus $0.06 per square foot for qualifying residential open decks |
Published permit fees don’t always reflect the full cost of permitting a deck. Depending on the municipality and project, additional charges may apply for plan reviews, inspections, or revisions.
The deck’s size, height, and design can also affect what the city needs to review. Larger or more complex decks may require additional documentation or inspections, which can influence the construction schedule.
Homeowners pay the municipal permit fees. Decks by Kelly O’Tools prepares and files the application, answers the city’s review questions, and handles every required inspection, so the only part of the permit you deal with is the fee.
Fees reflect published municipal schedules reviewed in October 2026. Confirm current requirements and total charges before construction.
Do I Need a Permit to Build a Deck in Indiana?
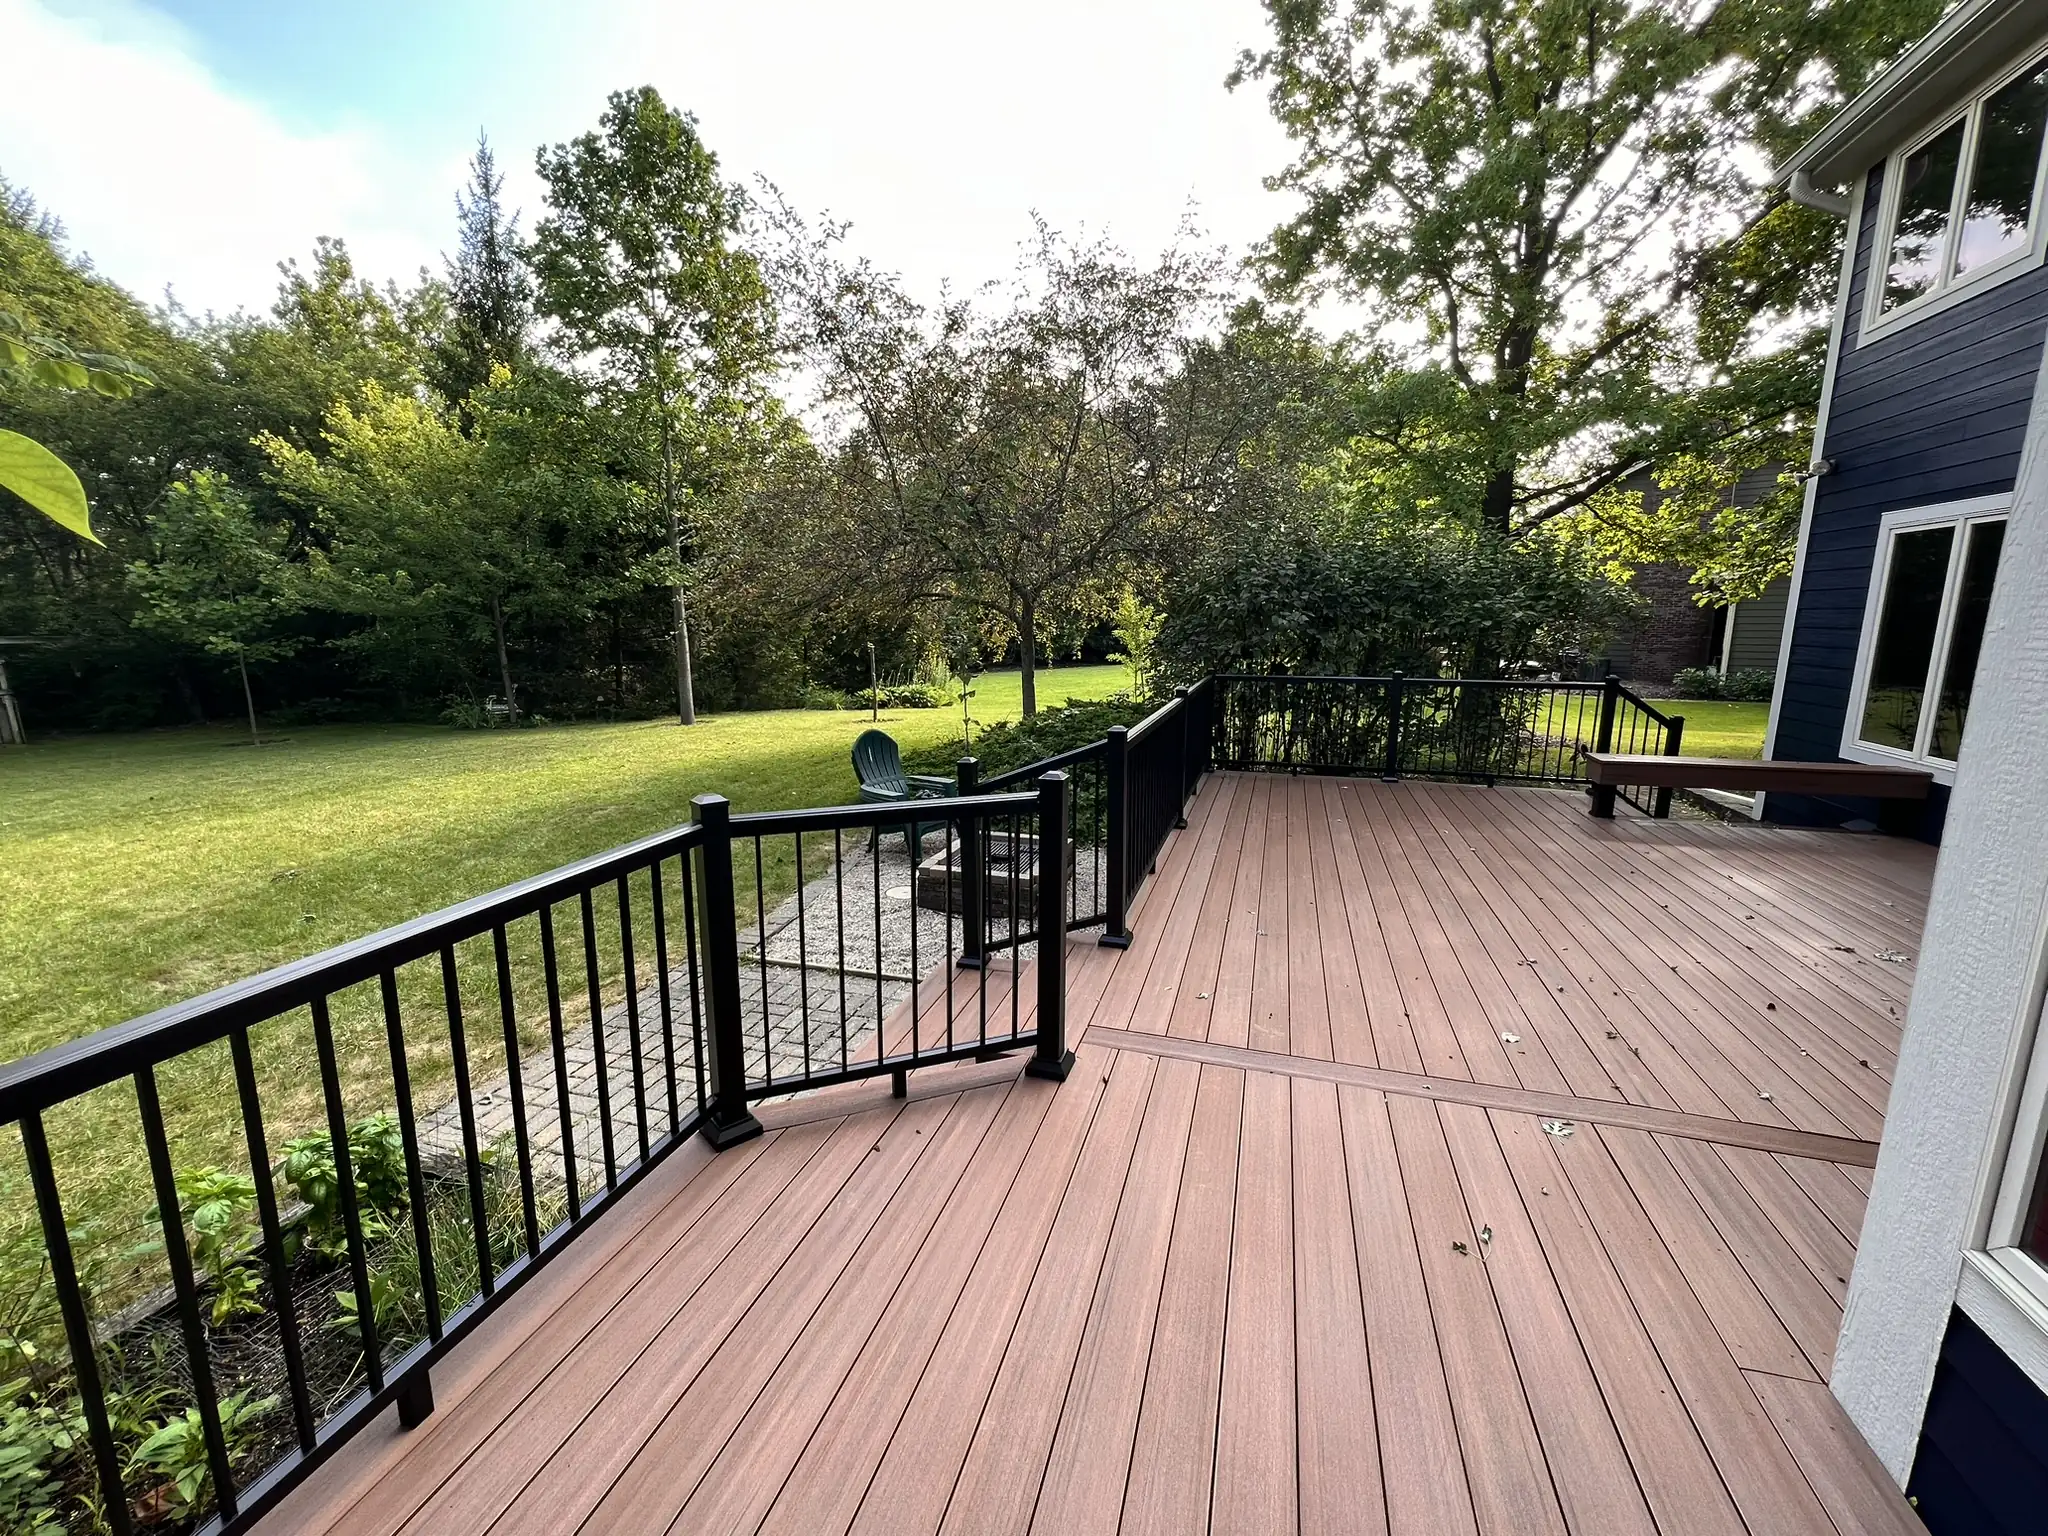
Not every deck requires a permit, but most professionally built decks do. Most Central Indiana building departments follow the standard residential code exemption, which only exempts a deck when it meets all four of these conditions:
- It’s 200 square feet or smaller.
- It’s no more than 30 inches above grade at any point.
- It isn’t attached to your home.
- It doesn’t serve your home’s required exit door.
If your deck misses any one of these conditions, plan on a permit. Most decks attach to the house with a ledger board, and that attachment alone usually requires a permit.
Cities can also write these thresholds into their own policies and enforce them differently. Westfield, for example, began requiring permits for decks over 200 square feet or more than 30 inches above grade on July 1, 2026.
Even when a building permit isn’t required, local zoning rules, property setbacks, and easements can affect where you can place your deck. HOA restrictions may also influence the design.
For homeowners planning a professionally built deck, these requirements matter because they can affect its size, layout, and placement. Addressing them during design helps prevent unexpected changes or construction delays.
Carmel, Indiana, Deck Permit Requirements
If you’re planning a new deck in Carmel, local building and zoning requirements can influence its size, height, and placement.
An elevated deck or one attached to your home may require additional structural review. Property setbacks and easements can also limit how far your deck extends into your yard.
Carmel holds the builder listed on the permit responsible for coordinating required inspections. When Kelly O’Tools builds your deck, that’s us. We schedule each inspection at the right stage of construction and work directly with the inspector.
Expect a longer review in Carmel. Permit applications go through more city departments before approval, which, in our experience, takes three to four weeks compared with about two weeks in most nearby cities.
What Are the Deck Permit Requirements in Fishers?
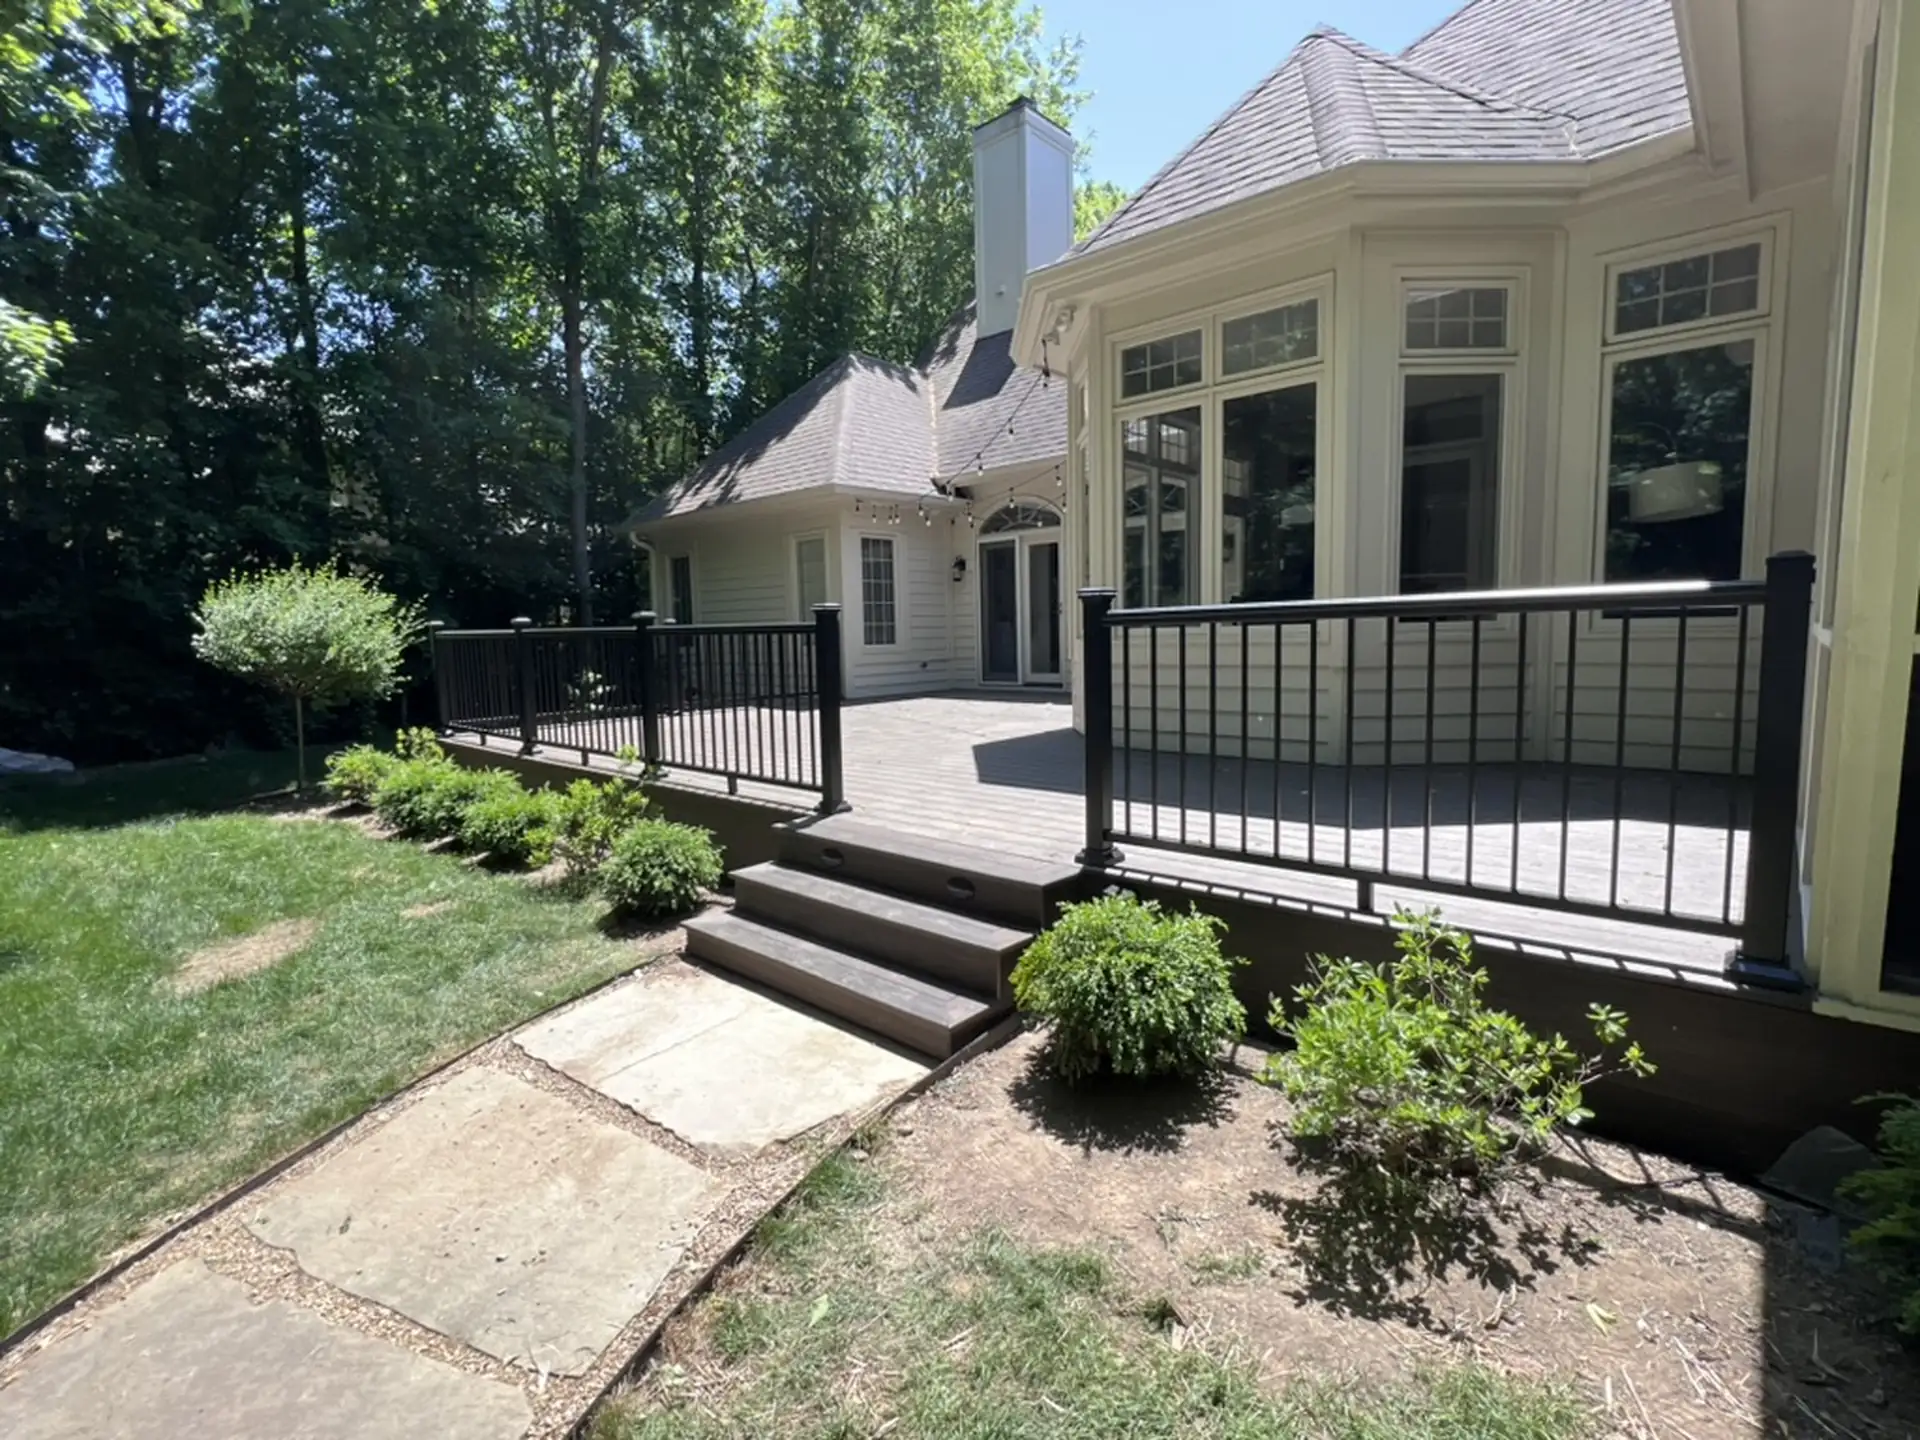
In Fishers, the city’s published fee ordinance sets a $150 building permit fee for decks with a surface 30 inches or more above grade.
A lower deck isn’t automatically exempt. Under the standard residential code exemption, a deck that’s attached to your home or larger than 200 square feet generally needs a permit regardless of height. Zoning standards, drainage easements, property setbacks, and HOA restrictions also still apply.
For example, a small freestanding deck close to the ground may not need a building permit but could still require placement changes to avoid an easement or meet neighborhood guidelines.
These restrictions can affect the deck you want, even when the construction itself is relatively simple.
What Are the Deck Permit Requirements in Noblesville?
Noblesville’s residential permit guide requires a building permit for new decks larger than 200 square feet or taller than 30 inches.
These requirements matter when planning a larger outdoor living space or an elevated deck. Permitted projects may also require construction drawings, a surveyed site plan, and foundation details.
Replacing an existing deck doesn’t automatically exempt the project. Changes to its structure, size, or layout can affect which approvals are needed.
Identifying these requirements during planning helps avoid designing a deck that later needs significant changes.
What Are the Deck Permit Requirements in Westfield?
Westfield updated its deck permit requirements effective July 1, 2026. Under the city’s current guidance, new decks larger than 200 square feet or more than 30 inches above grade require a building permit.
Westfield also requires permits for deck expansions, structural replacements, and projects that add stairs, landings, or structural components.
These requirements are especially relevant if you’re replacing an older deck, expanding your outdoor living space, or adding stairs and other features.
Westfield requires footing, rough-in, and final inspections for permitted decks. Your deck builder must schedule construction around these inspections. For example, you can’t install deck boards until the rough-in inspection passes.
How Long Does a Deck Permit Take in Hamilton County?
In our experience, most deck permits in Hamilton County are approved in about two weeks. Carmel typically takes three to four weeks because more city departments review each application.
Does HOA Deck Approval Replace a Building Permit?
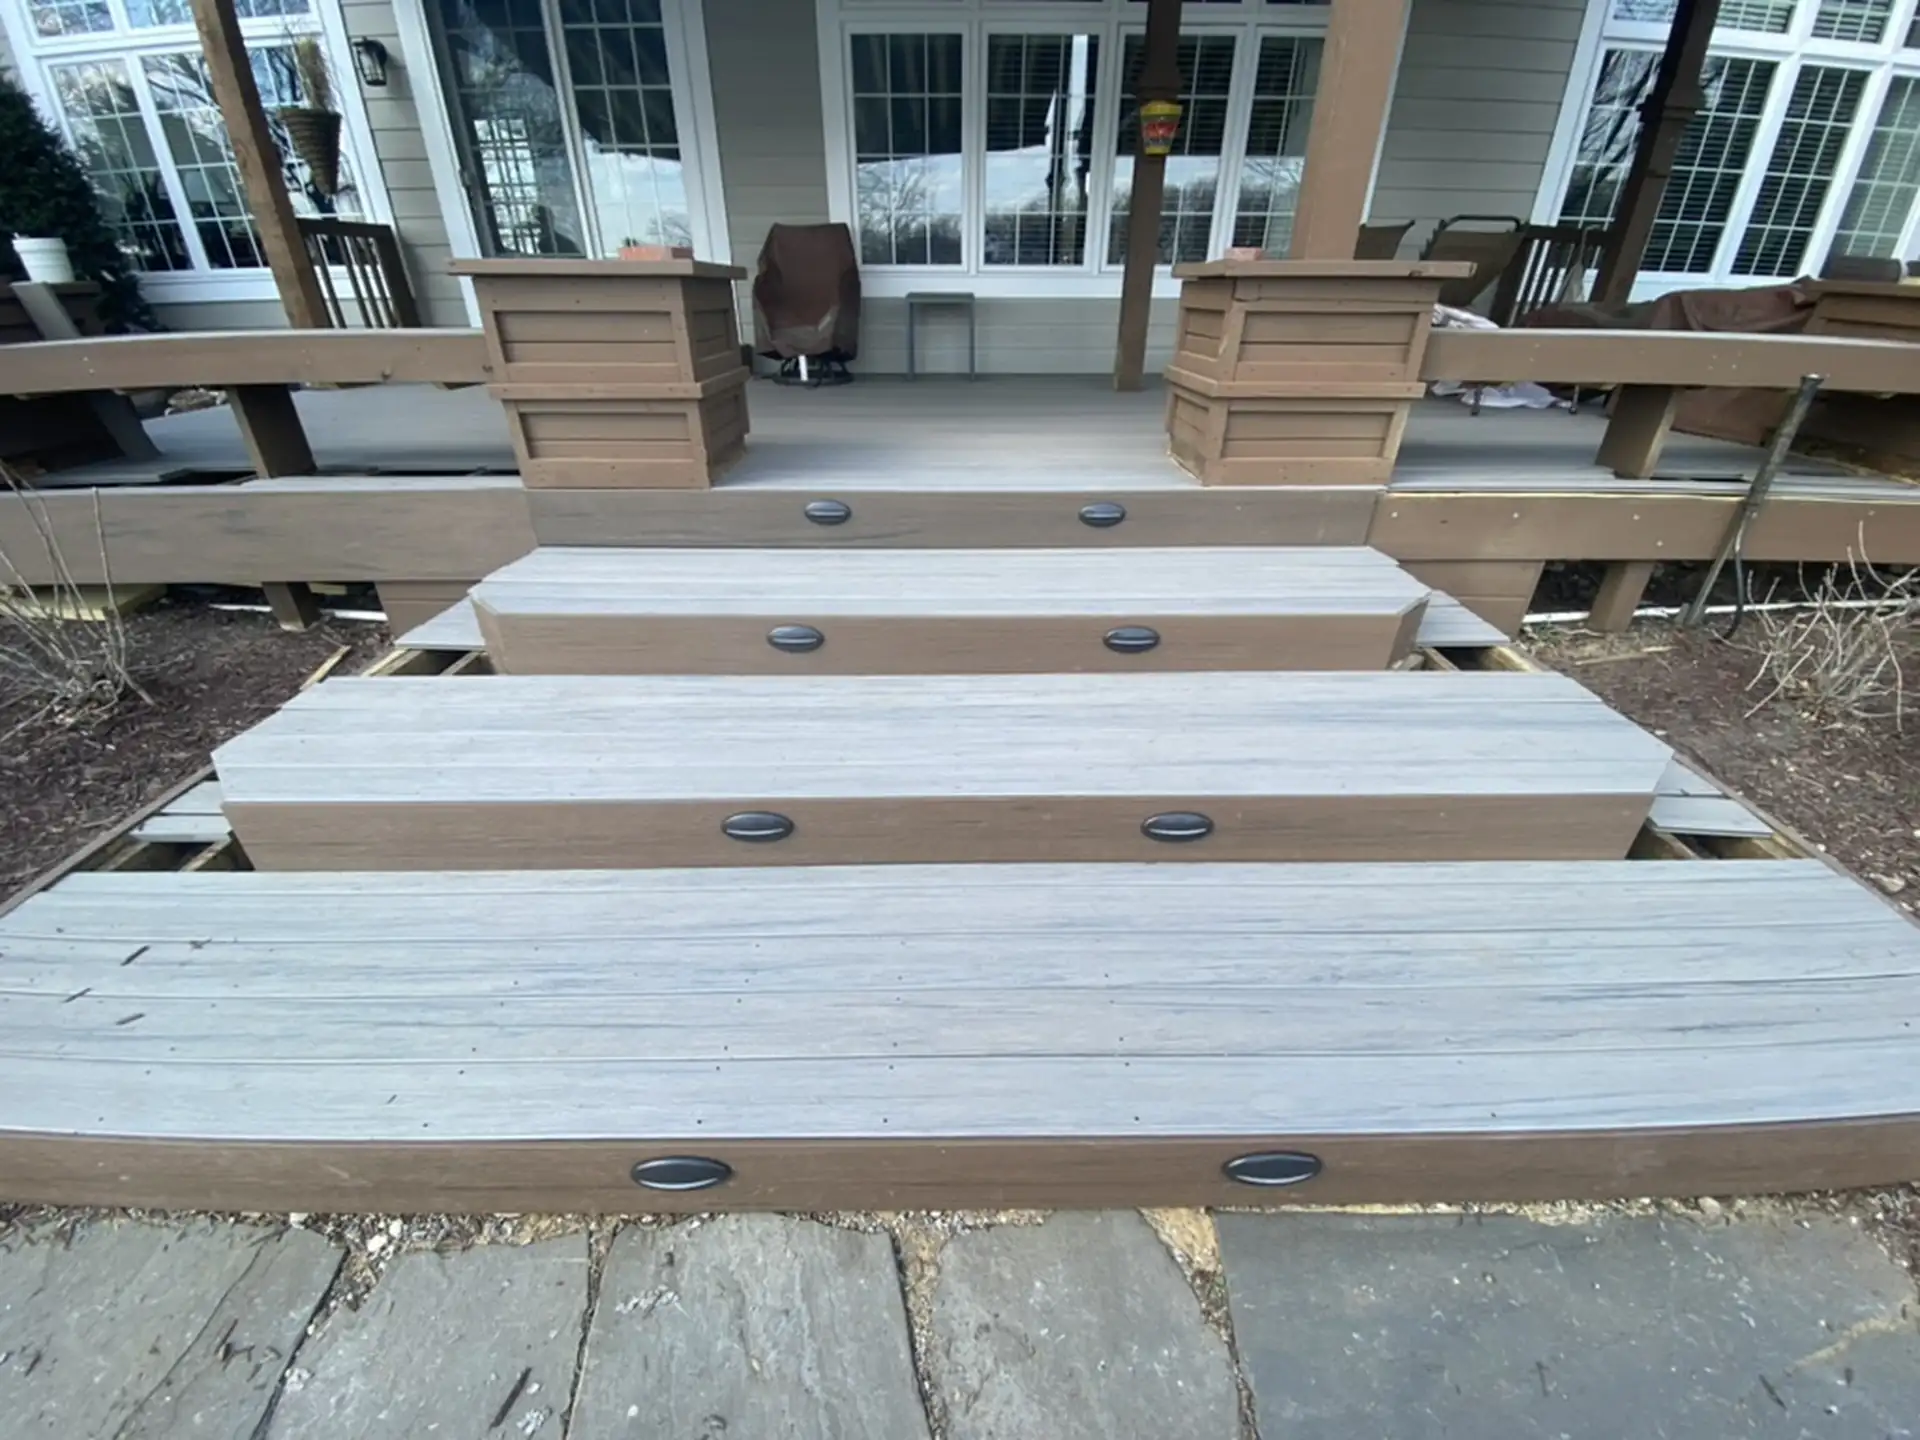
No. HOA deck approval and municipal building permits are separate requirements. Your HOA may review the deck’s appearance, materials, size, and placement, while the municipality checks applicable building and zoning requirements.
Your association’s architectural guidelines may restrict railing styles, colors, screening, or where you can build the deck. Some communities also require approval before construction begins, even when a municipal building permit isn’t required.
Decks by Kelly O’Tools provides the plans and documentation homeowners need for HOA reviews. Homeowners remain responsible for obtaining any required association approval.
If your HOA requests design changes, those revisions may also affect municipal permit review. Addressing both sets of requirements during planning helps prevent unexpected changes before construction.
Does a Brick House Need Special Deck Brackets?
You can’t fasten a deck directly to the brick on your house. Brick siding is only strong enough to support itself, not the weight of a deck.
Instead, guidelines call for a special bracket, such as the Simpson Strong-Tie BVLZ. It connects your deck to the house frame behind the brick, so the brick carries none of the deck’s weight.
These brackets can apply to older decks, too. When a permit is pulled, guidelines require installing them even when an existing deck attaches to the brick and isn’t being replaced.
Who Handles Deck Permits When You Hire Kelly O’Tools?
Decks by Kelly O’Tools files the municipal permit applications for the decks we build and works directly with the building inspector. You never have to meet the inspector, schedule inspections, or answer the city’s plan review questions yourself.
The permitting process involves several important steps:
- Confirming Local Requirements: Identifying the permitting authority and requirements that affect your deck’s design.
- Preparing and Filing Plans: Providing the drawings and project information required for the municipal permit application.
- Answering Plan Reviews: Responding to the city’s requests for additional information or design changes.
- Handling Inspections: Scheduling each required inspection and working with the inspector at every stage of construction.
- Coordinating HOA Documentation: Providing the plans and information your association needs for architectural review.
You pay the municipal permit fees. Share any HOA guidelines and property information early in the project, and obtain any required HOA approvals.
You focus on designing the deck you want. We handle the permit office and the inspector.
Deck Permit Cost FAQs for Hamilton County Homeowners
Is a permit required for every deck in Indiana?
No. A deck is generally exempt only if it’s 200 square feet or smaller, no more than 30 inches above grade, freestanding, and doesn’t serve your home’s required exit door. Most decks attached to a house need a permit.
Do I need a permit to replace an existing deck?
Possibly. Replacing structural components, changing the deck’s size, or adding stairs may require a permit. Approval for an existing deck doesn’t automatically cover its replacement. Kelly O’Tools reviews the applicable requirements when planning your project.
Should I get HOA approval before construction?
Yes, if your association requires it. Some HOAs require approval of your deck’s design, materials, or placement before work begins. Kelly O’Tools provides the plans and documentation needed for your HOA review, while you remain responsible for obtaining the association’s approval.
Who pays for the deck permit?
You pay the municipal permit fees. Kelly O’Tools prepares and files the application and handles the rest of the permit process.
How long does a deck permit take?
In our experience, about two weeks in most Hamilton County cities. Carmel typically takes three to four weeks. Kelly O’Tools builds review and inspection time into your project schedule to help minimize avoidable delays.
Do I have to meet with the building inspector?
No. Kelly O’Tools schedules all required inspections and works directly with the inspector, so you never have to handle the inspection process yourself.
What if my house has brick siding?
You can’t fasten your deck directly to brick, so guidelines call for a special bracket, such as the Simpson Strong-Tie BVLZ, that connects the deck to your home’s frame behind the brick. If your project needs a permit, guidelines call for these brackets even where your existing deck attaches to the brick.
Plan Your Deck Permit Cost With Kelly O’Tools
Planning a new deck in Carmel, Fishers, Noblesville, or Westfield? Decks by Kelly O’Tools handles municipal permit applications and provides the documentation you need for HOA approval. You get a professionally built deck without the hassle of managing permits yourself.
Request your deck design consultation today. Let’s discuss your design, budget, and the outdoor space you want to create.
